
Our approach
From first thought to the finishing touch
Four stages take a project from the first conversation to a finished space. Each one builds on the decisions made in the one before.

Listen & understand
Your space, routines, priorities and budget.
Every project starts with a conversation about the space and the people who will use it. Understanding how you live, what matters most and what you want to spend shapes every decision that follows.

Imagine & refine
Layouts, materials and ideas.
Options for the layout and the materials are explored together. Ideas are refined with your feedback until the design feels right for you and for the space.
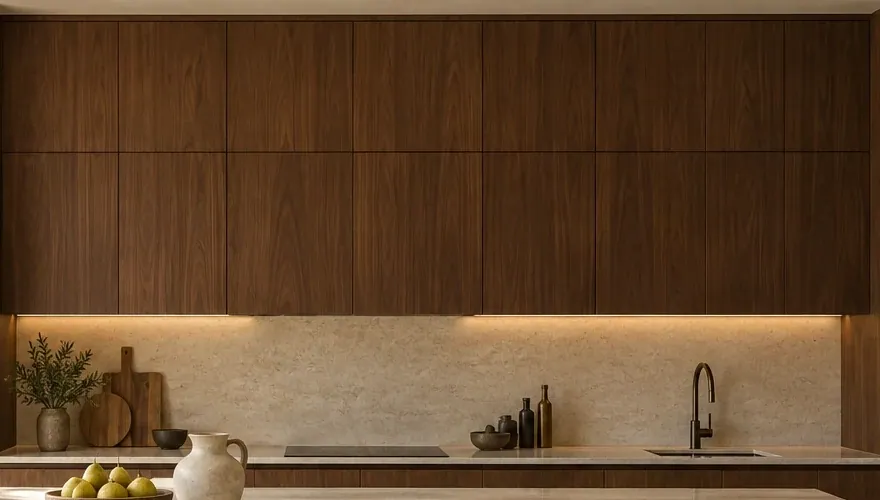
Detail & make
Drawings and an execution plan.
The approved design is turned into detailed drawings and a plan for how each element will be made and put in place.

Install & bring to life
Assembly on site and a final review.
Elements are assembled and installed on site. The finishing details are then reviewed so the space is ready to live in.


Start with a conversation.
The first stage is simply talking about your space and how you live in it.
Call +91 97909 70600 or write to Thachan@furnigence.com