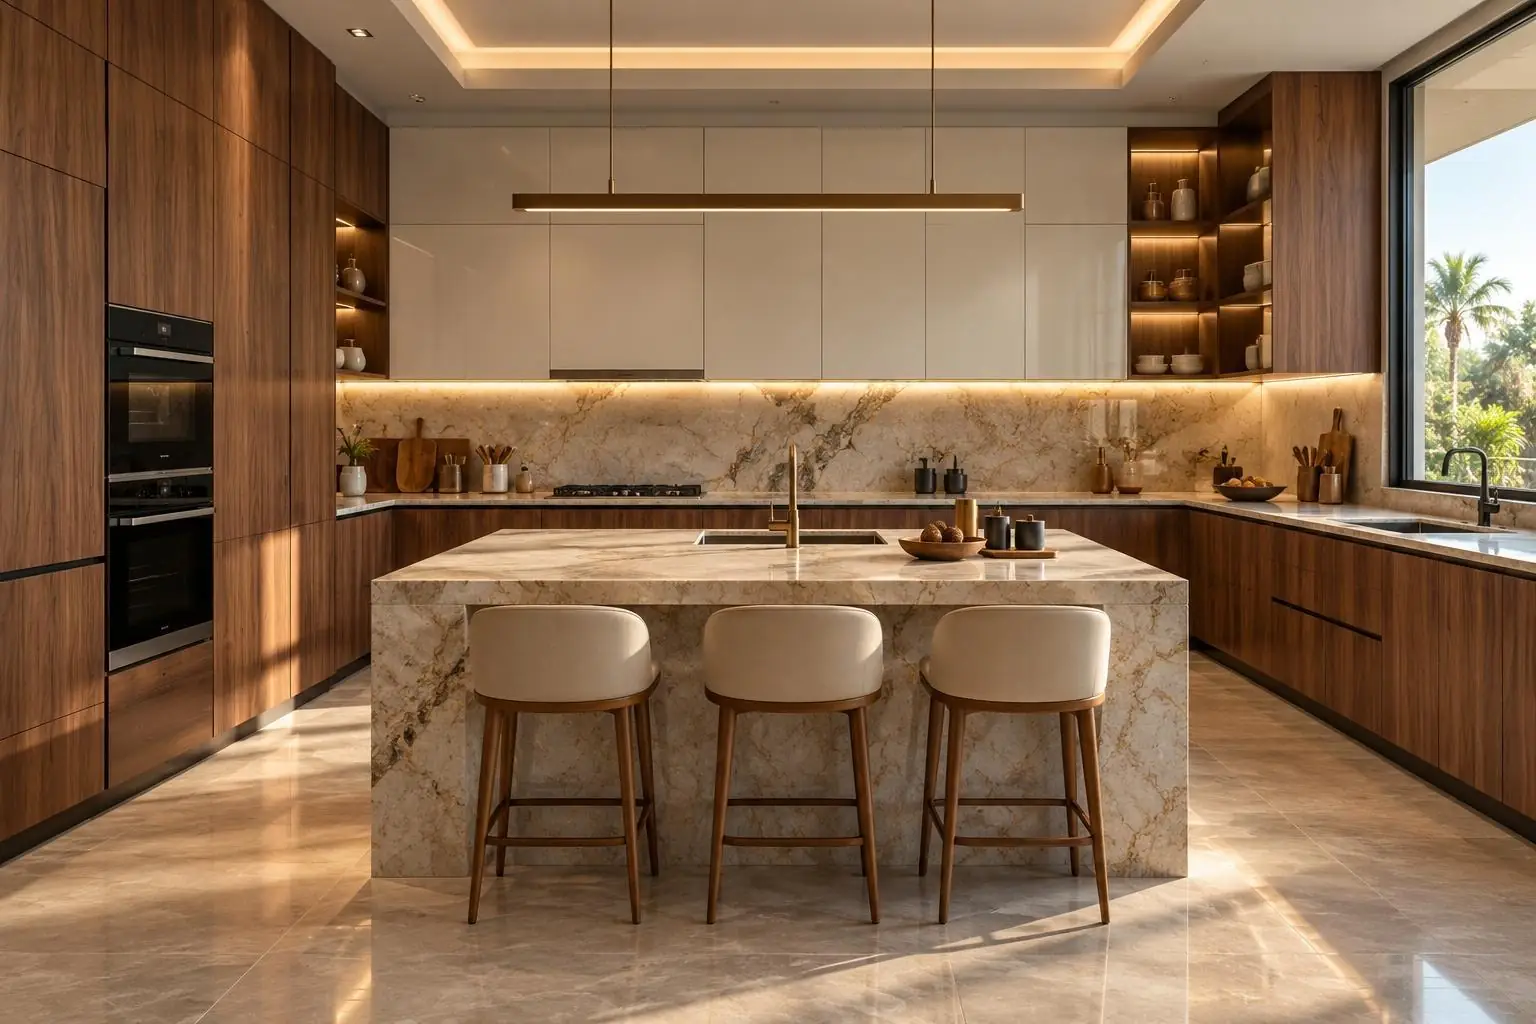
Modular Kitchen Design Ideas for Modern Indian Homes
Introduction The kitchen is one of the most important spaces in any home. It is where everyday meals are prepared, family conversations happen, and daily routines begin. A well-planned modular kitchen can make cooking more comfortable, improve storage efficiency, and create an organized…
FIC Thachan Team
FIC Thachan, Hosur
- Published
- Reading time
- 4 min read
In this article
Introduction
The kitchen is one of the most important spaces in any home. It is where everyday meals are prepared, family conversations happen, and daily routines begin.
A well-planned modular kitchen can make cooking more comfortable, improve storage efficiency, and create an organized environment.
Modern modular kitchen designs combine functionality, aesthetics, and efficient space utilization. Whether you have a compact apartment kitchen or a spacious independent home, the right design can significantly improve your kitchen experience.
What Is a Modular Kitchen?
A modular kitchen consists of individual cabinet units designed to fit together according to the available space and functional requirements.
These modules typically include base cabinets, wall cabinets, tall units, drawers, and specialized storage accessories.
Unlike traditional kitchen construction, modular systems provide greater flexibility in design, organization, and installation.
They also allow homeowners to choose different materials, finishes, hardware, and layouts according to their preferences.
Popular Modular Kitchen Layouts
Choosing the correct layout is essential for creating an efficient kitchen.
1. Straight Modular Kitchen
A straight kitchen places the main cooking, washing, and preparation areas along a single wall.
This layout is suitable for compact apartments and homes where space is limited.
It provides a simple arrangement and can be combined with tall storage units to improve functionality.
2. L-Shaped Modular Kitchen
An L-shaped kitchen uses two adjoining walls to create a practical working area.
This arrangement helps improve movement and provides additional countertop space.
It is suitable for many Indian homes because it balances storage, preparation space, and accessibility.
3. U-Shaped Modular Kitchen
A U-shaped kitchen uses three sides of the room for cabinets and work surfaces.
It provides substantial storage and countertop space, making it suitable for larger kitchens.
The layout should be planned carefully to maintain comfortable movement between work areas.
4. Parallel Modular Kitchen
A parallel kitchen features two opposing cabinet runs.
This layout works particularly well in long, narrow spaces and can provide excellent storage efficiency.
Smart Storage Ideas for Modular Kitchens
Storage planning is one of the biggest advantages of modular kitchen design.
Useful storage solutions include:
Deep drawers for cookware.
Pull-out baskets for vegetables.
Tall pantry cabinets for groceries.
Corner units for difficult-to-access spaces.
Cutlery organizers.
Bottle pull-outs.
Under-sink storage.
Dedicated appliance cabinets.
These features help organize kitchen essentials and reduce clutter.
Instead of selecting accessories simply because they look attractive, choose them according to your cooking habits and storage requirements.
Choosing the Right Kitchen Materials
Material selection plays an important role in kitchen durability.
Common cabinet materials include plywood, moisture-resistant boards, and other engineered wood products suitable for specific applications.
For Indian kitchens, moisture resistance, edge sealing, ventilation, and hardware quality deserve particular attention.
Popular shutter finishes include:
Matte laminates.
Glossy laminates.
Acrylic finishes.
Woodgrain laminates.
Textured finishes.
Glass-fronted cabinets.
The right finish depends on your budget, maintenance preferences, and desired appearance.
Modern Modular Kitchen Design Trends
Modern kitchens increasingly focus on practical features rather than decoration alone.
Some popular design ideas include:
Warm and Natural Colours
Beige, cream, wood tones, olive, and other earthy colours can create a welcoming kitchen atmosphere.
Handleless Cabinets
Handleless designs provide a clean appearance and reduce visual clutter.
However, the opening mechanism should be selected according to cabinet usage and maintenance requirements.
Integrated Lighting
Under-cabinet lighting improves visibility on countertops while creating a comfortable ambience.
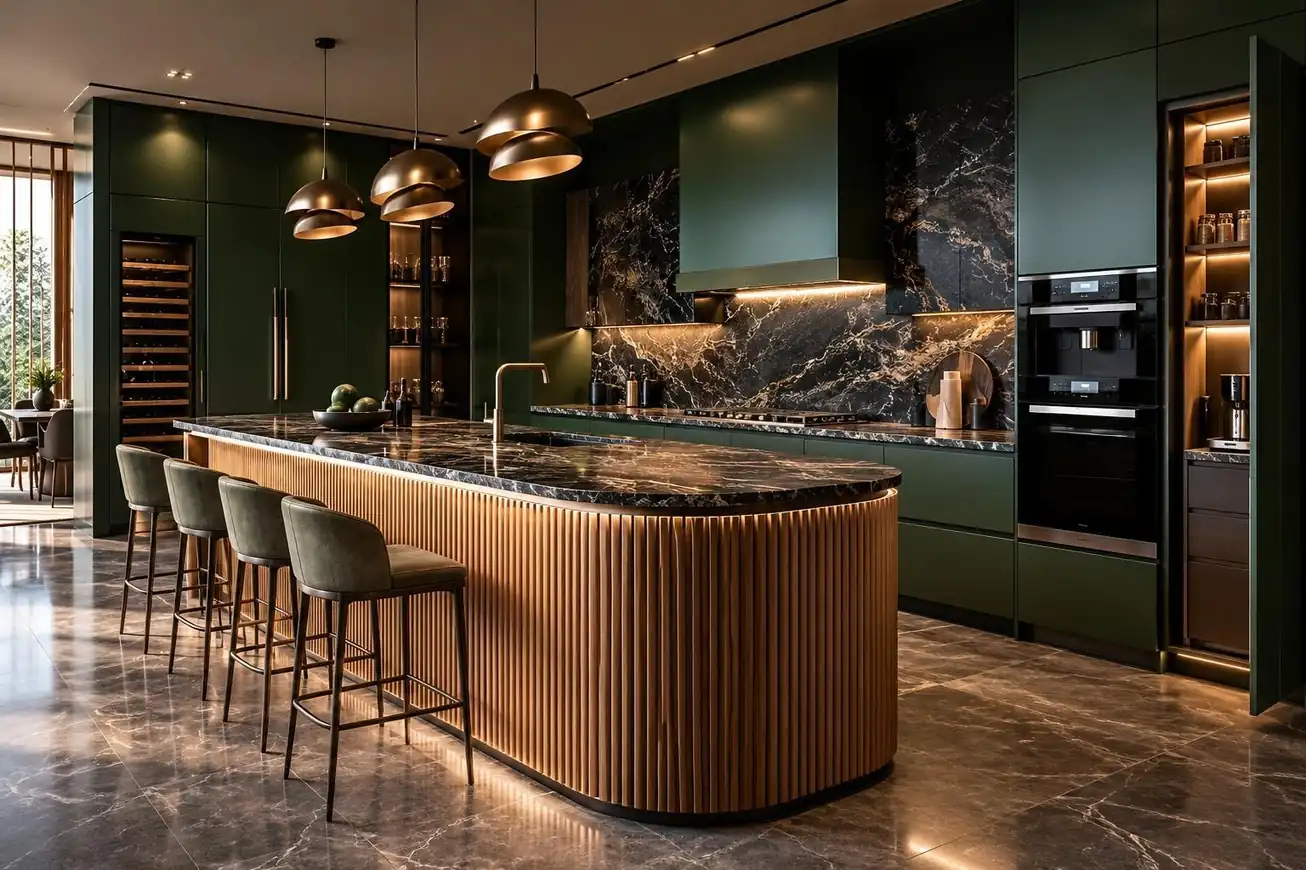
Two-Tone Kitchens
Combining two complementary colours can create visual interest without making the kitchen feel overwhelming.
How to Plan Your Modular Kitchen
Before finalizing your modular kitchen design, consider:
Your daily cooking habits.
Available kitchen dimensions.
Refrigerator and appliance placement.
Storage requirements.
Countertop working space.
Ventilation and lighting.
Material selection.
Budget and installation requirements.
Accurate measurements and careful planning help avoid unnecessary modifications during installation.
Conclusion
A modular kitchen should make everyday cooking easier, more organized, and more enjoyable.
With the right layout, storage accessories, materials, and finishes, even a compact kitchen can become highly functional.
FURNiGENCE focuses on practical kitchen planning and customized cabinetry solutions that support efficient space utilization and modern living.
Discover our modular kitchen design solutions and create a kitchen that combines functionality, organization, and timeless style.
Suggested Keywords: Modular Kitchen Design, Modular Kitchen Ideas, Modern Modular Kitchen, Modular Kitchen for Indian Homes, Kitchen Cabinet Design, Modular Kitchen in Hosur, Modular Kitchen in Bengaluru.